OpenZhenZhen AI 提示词画廊 · gpt-image-2.5 · image
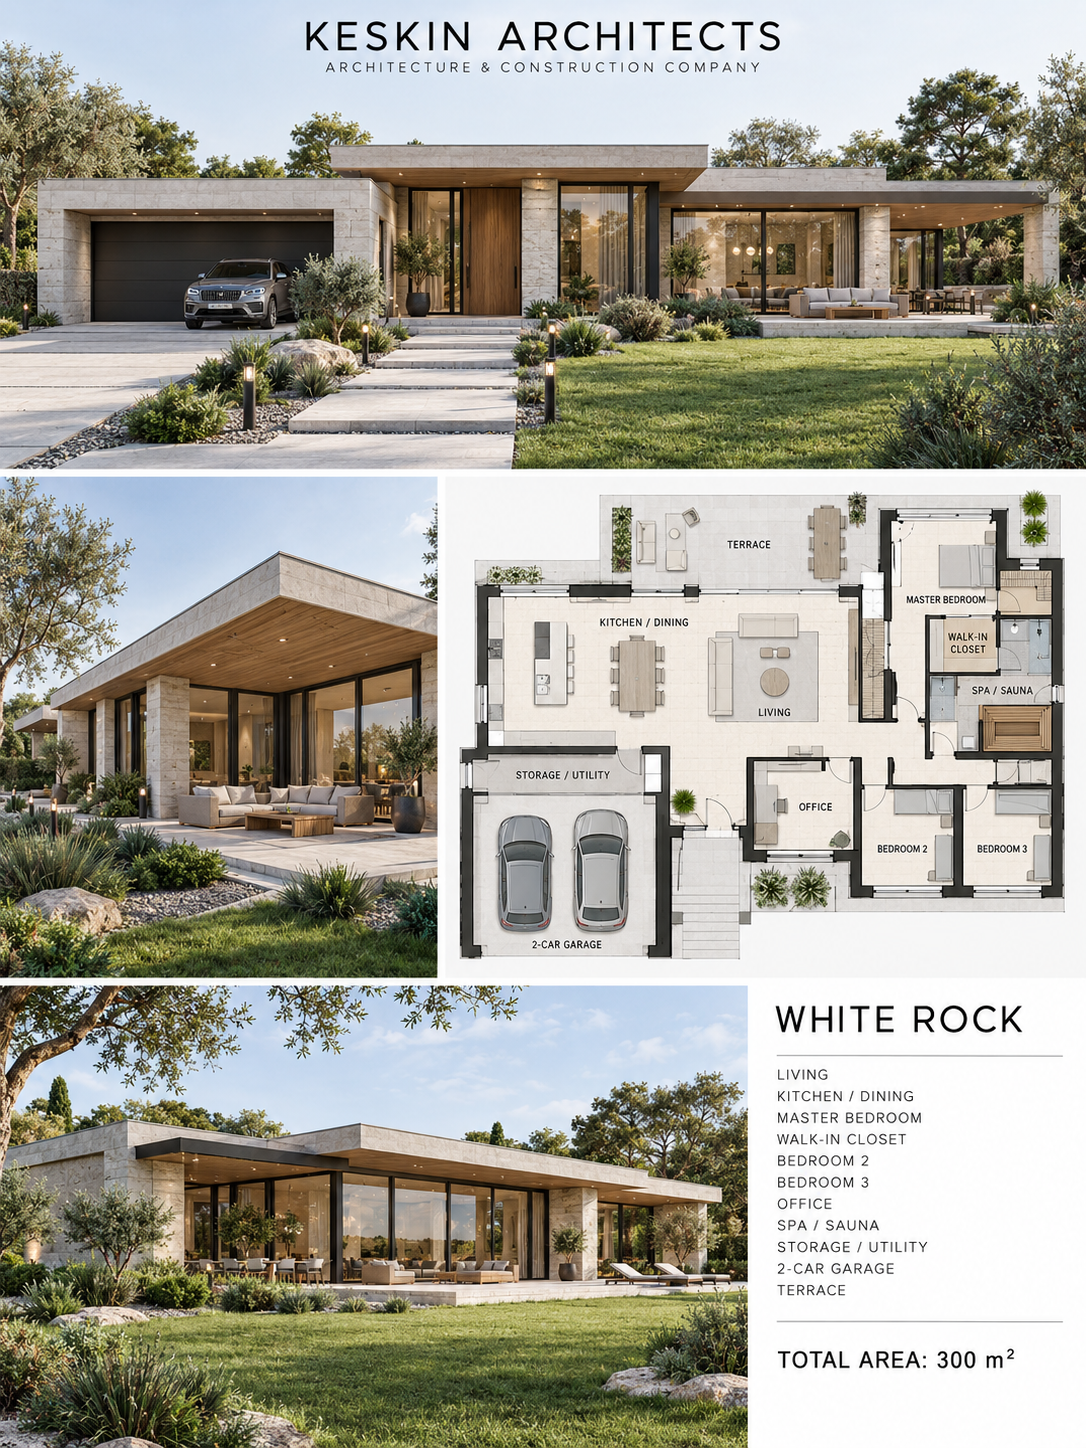
现代单层豪宅建筑展示板
Modern Single-Story Luxury Home Architectural Display Board
A clean 3:4 conceptual architecture portfolio board for a modern 300 m² single-story luxury residence, combining a hero exterior, matching floor plan, two secondary exterior views, and concise English project information.
提示词 / Prompt
中文提示词
制作一张 3:4 竖版概念建筑作品集展示板,项目为a modern single-story luxury house with clean geometric volumes, a flat roof, and extended overhangs,标题为“WHITE ROCK”。采用留白充足的整洁编辑网格和现代无衬线字体。顶部居中显示准确名称“KESKIN ARCHITECTS”,并配准确副标题“ARCHITECTURE & CONSTRUCTION COMPANY”。上方主视觉为正面广角外观渲染,带集成车库和一辆可见汽车,环境为suburban landscaped plot with green lawn, stone paths, small exterior lights, trees, and shrubs。住宅使用light stone or concrete walls, dark window frames, expansive glass panels, and minimal natural-wood accents,所有视图中的屋顶线、立面、窗户节奏、车库与露台必须一致。中间一行左侧放置带顶棚露台和户外座椅的斜侧外观;右侧为白色或浅灰背景、黑灰线条清晰的二维平面图。平面图必须对应同一栋单层住宅,并遵循以下空间关系:garage connects to utility/storage; kitchen and dining connect to the living room and terrace; bedroom wing groups the master and two secondary bedrooms; office near the entry; spa/sauna near the private bedroom wing。仅使用以下英文房间标签:MASTER BEDROOM; BEDROOM 2; BEDROOM 3; LIVING; KITCHEN / DINING; OFFICE; SPA / SAUNA; STORAGE / UTILITY; WALK-IN CLOSET; 2-CAR GARAGE; TERRACE。底部左侧为宽幅后院/斜角外观,呈现同一大型玻璃立面和开阔草坪;右侧加入克制的项目说明栏,标题为“WHITE ROCK”,简洁列出房间功能,并准确显示“TOTAL AREA: 300 m²”。所有文字仅用英文,需足够大、拼写正确,且严格限于指定标签和标题。使用white, light gray, soft beige, and natural green与soft natural daylight with realistic shadows and glass reflections,表现真实反射和自然阴影。展示板应简洁精致、建筑逻辑可信且各部分一致;这是概念作品集图,不是报批或施工图。不得出现居住者、额外房间、与平面不符的外观、虚构尺寸、额外标志、装饰性填充文字、杂乱布局或过度饱和色彩。
English prompt
Create a single 3:4 vertical conceptual architectural portfolio board for a modern single-story luxury house with clean geometric volumes, a flat roof, and extended overhangs, titled “WHITE ROCK”. Use a clean editorial grid with generous white margins and modern sans-serif typography. Across the top, show the exact centered header “KESKIN ARCHITECTS” with the exact subtitle “ARCHITECTURE & CONSTRUCTION COMPANY”. The large upper hero panel is a front-wide exterior rendering with an integrated garage and one car visible, set on suburban landscaped plot with green lawn, stone paths, small exterior lights, trees, and shrubs. The home must use light stone or concrete walls, dark window frames, expansive glass panels, and minimal natural-wood accents and maintain the same roofline, facade, window rhythm, garage, and terrace in every view. In the middle row, place an angled side exterior with a covered patio and outdoor seating on the left; on the right, show a clean 2D floor plan on white/light gray with crisp black-gray lines. The plan is for the same single-story house and must follow this adjacency: garage connects to utility/storage; kitchen and dining connect to the living room and terrace; bedroom wing groups the master and two secondary bedrooms; office near the entry; spa/sauna near the private bedroom wing. Include exactly these English room labels: MASTER BEDROOM; BEDROOM 2; BEDROOM 3; LIVING; KITCHEN / DINING; OFFICE; SPA / SAUNA; STORAGE / UTILITY; WALK-IN CLOSET; 2-CAR GARAGE; TERRACE. At the bottom, place a wide rear/angled garden exterior on the left, showing the same large glass facade and open lawn; on the right, add a restrained project-information block headed “WHITE ROCK”, listing the room features concisely and the exact line “TOTAL AREA: 300 m²”. Keep all text English-only, large enough to read, correctly spelled, and limited to the specified labels and headings. Use white, light gray, soft beige, and natural green and soft natural daylight with realistic shadows and glass reflections with realistic reflections and natural shadows. Keep the sheet minimal, polished, architecturally plausible, and internally consistent; this is a conceptual portfolio graphic, not a permit or construction drawing. No occupants, extra rooms, mismatched plans, invented dimensions, extra logos, decorative filler text, clutter, or oversaturated colors.
探索更多图片和视频提示词 · 生成图片 · 生成视频 · 在 AI 画布中创作
相关作品
- 神殿骑士
### 【参考图标注 / REFERENCE】 **Image 1——唯一人物、圣械结构、铠甲、羽翼、武器、构图与视觉风格参考/高相关复刻。** 用于锁定一尊拥有复杂白金色铠甲的神圣机械天使、具有精细雕刻纹样的白色兜帽、完全遮蔽面容的暗金色镜面面甲、由多层象牙白装甲与金色机械构成的身体、巨大且尖锐的哥特式肩部装饰、背后展开的白色羽翼、极其庞大的金色同心齿轮圣环、无数精密传动齿轮与金属轴承,以及横向斜穿前景的白金色神圣长兵器。 重点复刻神圣宗教意象与复杂机械结构融合的独特设计,以及白色外层铠甲、金色内部机械、深色关节与鲜明钴蓝色天空之间的色彩关系。 特别锁定人物面部的匿名性:兜帽内部是一
- 万圣节前夜
### 【参考图标注 / REFERENCE】 **Image 1——唯一主视觉参考/高相关复刻。** 用于锁定年轻成年女性角色的面部结构、极端倾斜的近距离特写构图、明亮的冰蓝色眼睛、黑银双色不对称长发、浅象牙白肌肤、微微张开的嘴唇与伸出的粉色舌尖、左上方带黑色美甲的手部、黑色机械面部装饰、橙色锯齿状装甲图形、脸颊黑色蝙蝠纹样、橙黑色颜料碎片、工业金属圆环、下方局部南瓜灯装饰,以及高精细度半写实3D数字角色渲染。 重点复刻蓝色眼睛、横向倾斜面部、粉色舌尖、左上方手指、黑色机械结构与左下方南瓜装饰之间的画面空间关系。 锁定黑白发丝、肌肤、黑色硬质配件、橙色图形与反光材质之间的复杂遮挡关系
- 人物设计
人物设计
- golden hour girl
A breathtaking young woman bathed in warm golden hour sunlight, her skin glowing with a soft, radiant luminosity as if kissed by liquid gold. Delicate peach-fuzz and fine vellus hair on her cheeks and jawline catch the light, creating a soft, shimmering halo that makes her skin look alive and tactil
- 极简深V·坑条抽褶包臀裙
一张逼真的全身照,一位美丽年轻的亚洲女性,身材丰满。她穿着一件现代极简风的包臀裙,面料为坑条针织或莫代尔。裙子具有干净利落的极简深V领口(长袖),竖条纹肌理在视觉上极致显瘦显高。腰侧和胸前有不对称的抽褶设计,形成不规则且时尚的垂坠感。她走在现代城市街道上,或站在当代艺术画廊里。带有设计感的日常休闲穿搭,别致优雅,自然柔和的光线,时尚摄影,8k分辨率,高度细节,真实的皮肤纹理,超写实。
- 蛇女
一位迷人的东亚女性的,微微转向镜头,半掩诱人的目光,柔软的嘴唇,苍白明亮的皮肤,微妙的光泽,苗条的沙漏形身材。深色头发,精致的高腰,戴着金色饰品。穿着纱质的衣服,大腿和臀部有精致的金线纹身,只有半透明的水晶高跟凉鞋。一条巨大的深色鳞片蛇在她身后和旁边盘旋,光滑的黑色鳞片拂过她的腰和臀部,闪闪发光的琥珀色眼睛,靠近肩膀的分叉舌头。昏暗的古庙废墟,左边的凹槽石柱,抛光的大理石地板,脚下散落着黄金财宝。戏剧性的电影明暗对照,感性的黑暗幻想,皮肤和鳞片上的柔和边缘光,超逼真,清晰的细节,没有文本,无水印。